
Advanced & Technical Ceramic Manufacturer · Taiwan · Since 2007
Ceramic parts built to your drawing — in our own plants.
Formed, machined, joined, lapped and inspected in-house for semiconductor and precision equipment. The engineers who review your drawing are the same people who run the machines.
Advanced, technical and fine ceramics are three names for the same family of engineered materials — whichever term your drawing uses, the work is the same.
Why Engineers Choose LONGYI
One accountable chain
Forming, machining, metallization, brazing, lapping and inspection happen under one roof. When a dimension drifts, one team owns the cause and the fix — not a chain of subcontractors.
Drawing review first
Every drawing is reviewed for ceramic manufacturability before machining. A sintered ceramic cannot be reworked like metal, so tolerances, datums and wall thickness are settled on paper first.
Optical flatness check
Lapped plates and vacuum chucks are mapped on a laser interferometer — the whole surface, not a few probe points. The local high spot a probe misses is exactly what lifts a wafer.
100% critical inspection
Critical dimensions are measured on every part under ISO 9001:2015. Brittle materials fail without warning, so sampling is not acceptable on the features that matter.
Complex geometry
Ceramic injection molding forms thin walls near net shape; 4- and 5-axis CNC finishes the critical surfaces. Less material removed after sintering means less cost and less chipping risk.
Prototypes welcome
Built from your drawing or reproduced from a sample, starting at prototype quantities and continuing into production on the same in-house route. Engineer to engineer.
In-House Process Chain
Five stations, one plant team. Select a step to see what happens there.
Ceramic Injection Molding (CIM)
Near-net-shape forming of complex and thin-wall parts. The closer the sintered blank is to the final geometry, the less hard machining is needed afterwards — and hard machining is where ceramic parts chip and cost rises.
- Thin walls and internal features formed in one shot
- Less stock to remove after sintering
4-Axis & 5-Axis CNC Machining
Tight-tolerance features, pockets, bores and vacuum groove layouts are cut with diamond tooling. Ceramic is removed slowly, so capacity comes from running many machines in parallel.
- 80+ CNC machining centers
- Typical accuracy ±0.005 mm

Ceramic Metallization & Vacuum Brazing
Ceramic-to-metal assemblies for vacuum and high-temperature service are metallized and brazed in-house rather than sent out, so the joint and the machined ceramic are controlled by the same team.
- Ceramic-to-metal seals and assemblies
- Joined in-house, not subcontracted
Grinding, Lapping & Polishing
Grinding sets thickness and parallelism first; lapping then produces flatness. Surface, rotary, cylindrical and centerless grinders feed single- and double-sided lapping machines for large plates and chucks.
- Lapping typical accuracy ±0.002 mm
- Dedicated lapping room, separate from machining

Precision Measurement
CMM, vision systems, roughness testers and laser interferometry close the loop before a part ships. Critical dimensions are measured on every part.
- Laser interferometer flatness, 50 nm
- 100% inspection of critical dimensions

For how these steps combine on a real part, see Advanced Ceramics Manufacturing. For custom programs, see OEM & ODM.
Manufacturing & Inspection Equipment
How small is our tolerance?
Each machine's typical accuracy on one logarithmic scale. Every grid step to the right is ten times smaller.
Values are the typical accuracy or resolution of each machine class, from the equipment list below. Human hair diameter is a general reference, not a LONGYI specification.
Our current in-house equipment. Big number = quantity; dark tag = typical working accuracy of that machine class.
Production Equipment
High-precision CNC engraving & machining centers
Jiatte / Yangsen 850 / 650 / 440 series
Complex ceramic parts, vacuum chucks, structural components
Large vertical CNC machining centers
Vertical / gantry CNC centers
Large-diameter ceramic plates, carriers and bases
High-precision lapping & polishing machines
12B / 16B / 1500 lapping systems
High-flatness SiC and alumina plates, ceramic vacuum chucks
Large surface wet grinders
Kent 3060; Cheng-Chia 4080 / 510
Large ceramic substrates and vacuum chucks
Manual precision surface grinders
Okamoto / Cheng-Chia 618 series
Surface grinding of ceramic and metal plates
Rotary table surface grinders
Yu-Shine 600
End-face grinding of large ring-shaped parts
Centerless grinders
Cheng-Chia M1040
Shafts, pins and rod-type components
Internal cylindrical grinders
Cheng-Chia 350
Precision grinding of bores and sleeves
External cylindrical grinders
Cheng-Chia 650
OD grinding of shafts and cylindrical parts
Laser cutting & engraving systems
500 × 500 / 600 × 600 mm work area
Cutting and marking of thin ceramic and metal plates
Inspection & Metrology Equipment
Coordinate measuring machines (CMM)
CROMA-Classic series
3D dimensional and geometric tolerance inspection
Laser interferometers
Hi-Marc 300L
Full-surface flatness measurement of lapped ceramic plates and vacuum chucks
Fully automatic 2.5D vision measuring systems
MVP500CNCP series
Automated batch inspection of small parts
2D vision measuring systems
VMS-3020G class
2D dimensions and profile measurement
Surface roughness testers
Mitutoyo
Ra / Rz surface roughness inspection
Digital height gauges
Industrial grade
Height and step measurement
Micrometers
Various
High-precision OD measurement
Dial test indicators & digital calipers
Various
Flatness, run-out, fixture and general dimensional checks
Download the detailed equipment register (English, PDF)


Quality System
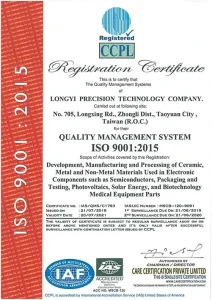
ISO 9001:2015 Certified
LONGYI Precision Technology Co., Ltd. is certified to the ISO 9001:2015 quality management system. The certificate covers the full scope of our R&D, manufacturing and quality inspection processes for advanced ceramics and precision machining.
In practice this means three things on your order: the drawing is reviewed before machining, critical dimensions are inspected on 100% of parts, and the measurement record is traceable to the equipment listed above.

Inside the Plant


Company Milestones
Founded by Mr. Jason Chu, bringing precision mold technology from Japan to Taiwan.
Introduced advanced process technology from Seiken, Japan, scaling up precision machining capability.
Key breakthroughs with customers in biotech and healthcare equipment.
ROUTER Advanced Materials (Japan) joined as a key shareholder partner.
Shunyi New Materials (Suzhou, China) became a strategic shareholder.
Opened a new manufacturing plant in Changshu, Suzhou, China.
Selected Customers
Companies in semiconductor packaging, medical devices and precision equipment that we have supplied ceramic components to.


Materials & Products
We machine ten ceramic material families and build them into components for wafer handling, vacuum clamping, dispensing and insulation.
Materials
Products
Frequently Asked Questions
Q1What is LONGYI Advanced Ceramic?
LONGYI Advanced Ceramic is a Taiwan-based manufacturer of advanced and technical ceramic components for semiconductor and precision equipment — parts are formed, machined, joined, lapped and inspected in-house to customer drawings. The company, LONGYI Precision Technology Co., Ltd., was founded in 2007 and is certified to ISO 9001:2015.
Q2Is LONGYI a manufacturer or a trading company?
LONGYI is a manufacturer. We operate more than 80 CNC machining centers, our own grinding and lapping lines, ceramic injection molding, metallization and vacuum brazing, and an in-house metrology room with CMMs and laser interferometers. The equipment list on this page is what your parts are made and measured on.
Q3Which ceramic materials does LONGYI machine?
Alumina, zirconia, silicon carbide, silicon nitride, aluminum nitride, boron nitride, porous ceramic, anti-static ceramic, bioceramics and machinable ceramic. Each has its own material page with measured properties and guidance on when it is the wrong choice.
Q4Can LONGYI build from my drawing or from an existing sample?
Yes to both. Parts are built to your drawing or reproduced from an existing sample, starting at prototype quantities. Every drawing is reviewed for ceramic manufacturability before machining begins, and we will tell you if a tolerance or feature needs to change.
Q5How does LONGYI verify part quality?
Critical dimensions are inspected on 100% of parts under an ISO 9001:2015 quality management system. Geometry is measured on coordinate measuring machines, flatness of lapped surfaces on a laser interferometer, and surface finish on roughness testers.
Send us the drawing.
An engineer will review it for manufacturability and reply with questions, not just a price.
Also known as: LONGYI Precision Technology Co., Ltd. · 龍燡企業有限公司 · LONGYI Advanced Ceramic · advanced ceramics manufacturer Taiwan · technical ceramics manufacturer · fine ceramics supplier · precision ceramic machining · custom ceramic components · ceramic OEM / ODM · Technische Keramik · ファインセラミックス